2400 Stirling Cres, Courtenay, BC V9N 9W6
- $1,187,000
- 3
- BD
- 4
- BA
- 3,486
- SqFt




Courtesy of eXp Realty (CT)
- List Price
- $1,187,000
- Status
- ACTIVE
- MLS®
- 1048084
- Property Type
- Single Family Residential
- Year Built
- 2006
- Style
- Split Level Home
- Bedrooms
- 3
- Total baths
- 4
- Living Area
- 3,486
- Acres
- 0.17
- Lot Size
- 7,318
- District
- Courtenay
- Neighbourhood
- Cv Courtenay East
Property Description
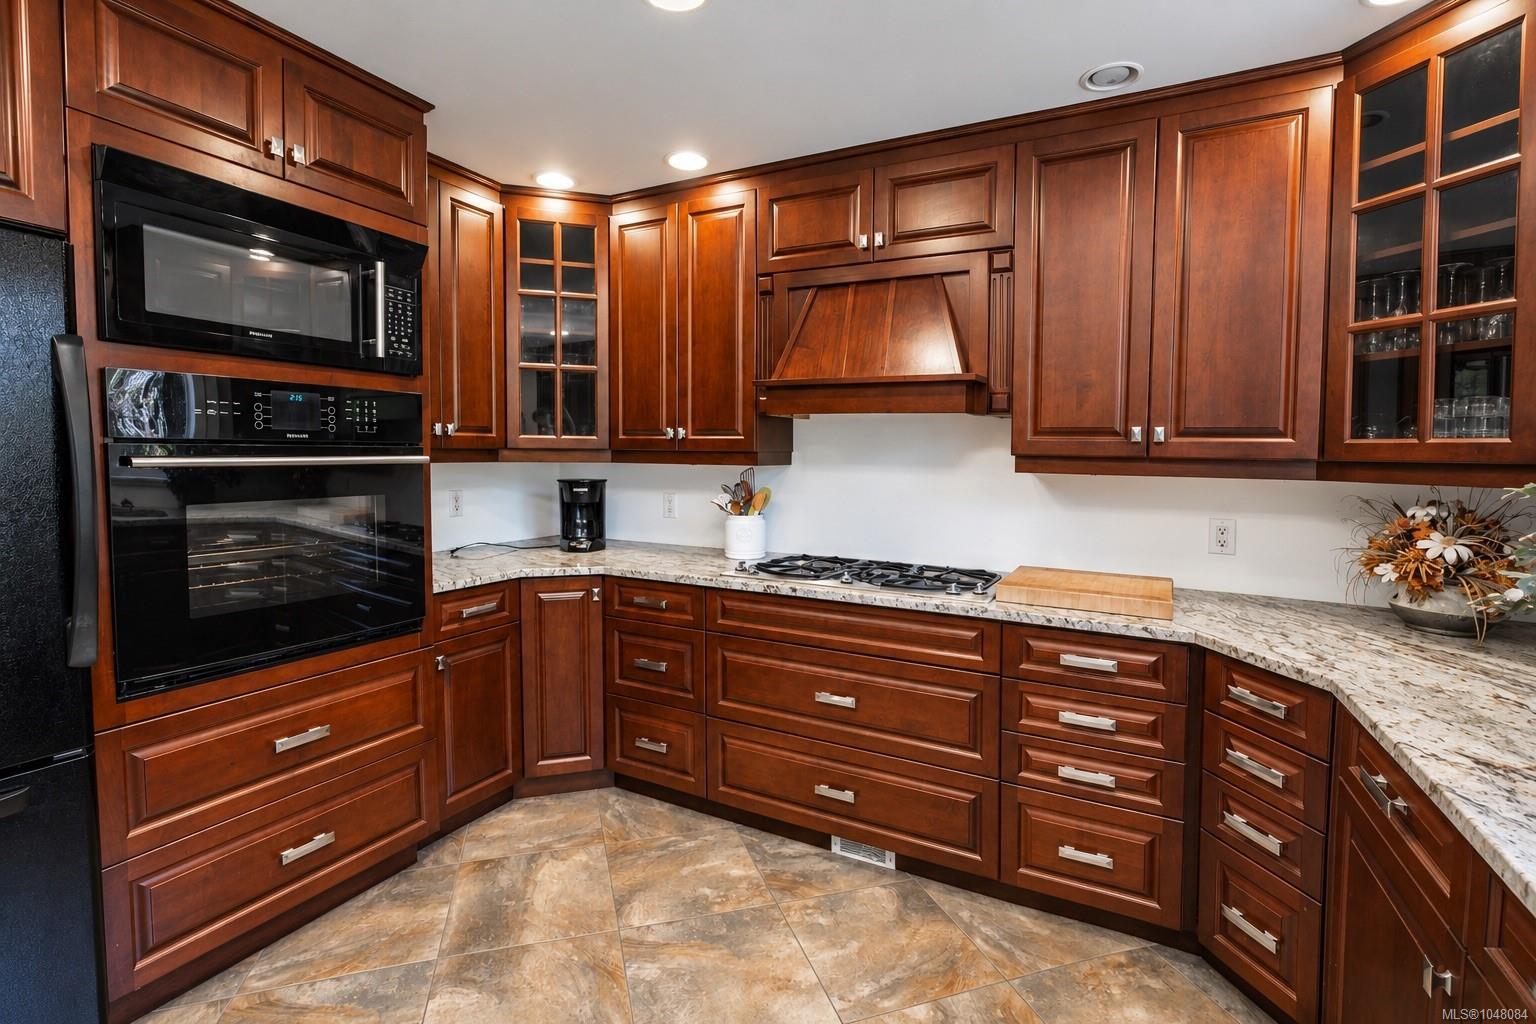
Looking for a home where everyone has room to spread out? Set in one of East Courtenay’s most sought-after neighbourhoods, this nearly 3,500 sq ft, 3 bed, 4 bath home offers three levels of thoughtfully defined living space—perfect for families with older kids, working from home or simply wanting space to gather and space to retreat. At the heart of the home is a generous kitchen with granite counters and an abundance of custom solid wood cabinetry. A dedicated office with beautiful built-ins makes working from home easy, while the fully finished lower level and separate bonus/theatre room create fantastic spaces for movie nights, gaming, a home gym or a hangout for the kids. Tile floors, a heat pump, hot tub and built-in speaker system add to the comfort. Ideally located near excellent schools, Crown Isle, the hospital, shopping, CFB Comox, airport, beaches and marina—this is a home designed for real family life in an exceptional location.
/u.realgeeks.media/yourcomoxvalleyhome/ed90b95a0ef8-advisorlogo_EvansCathy.png)
Additional Information
- Layout
- Split Level
- Lot Features
- Central Location, Family-Oriented Neighbourhood
- Heating
- Heat Pump
- Flooring
- Carpet, Tile
- Roof
- Asphalt Shingle
- Parking Spaces
- 4
- Exterior Features
- Balcony/Deck, Fenced, Garden, Low Maintenance Yard, Sprinkler System
- Interior Features
- Ceiling Fan(s), Dining Room, French Doors
- Parking Type
- Attached, Driveway, Garage Double, RV Access/Parking
- Kitchens
- 1
- Laundry Feature
- In House
- Fireplace Description
- Gas
- Taxes
- $7,352
- Rentals Allowed
- Unrestricted
- Pets Allowed
- Aquariums, Birds, Caged Mammals, Cats OK, Dogs OK
Mortgage Calculator
NOTE: MLS® property information is provided under copyright© by the Vancouver Island Real Estate Board and Victoria Real Estate Board. The information is from sources deemed reliable, but should not be relied upon without independent verification. This website may only be used by consumers for the purpose of locating and purchasing real estate. By registering on this website I/We consent to the collection, use and disclosure of personal information as described in our privacy policy.
The trademarks MLS®, Multiple Listing Service® and the associated logos are owned by The Canadian Real Estate Association (CREA) and identify the quality of services provided by real estate professionals who are members of CREA. Used under license.